
AP-Echo
Acoustic Panel-Finish Partition,Multi-layered acoustic performance built into every panel — a quieter, more focused environment.
View Details
Our obsession lies in the unseen engineering, because the underlying logic of a system will always matter more than its surface appearance.
Most soundproofing solutions on the market treat a fundamentally complex acoustic problem as if it were the job of a single product. Thicken a pane of glass, apply a layer of acoustic panelling, and the noise is declared 'solved.'
But sound never travels a single path. Mid- and high-frequency noise penetrates straight through;the glass itself introduces echo and flutter; floor slabs and walls carry structure-borne, or impact, sound; and unsealed joints leak sound through flanking transmission. No single material can cover all of these failure modes at once, which is why so many clients only discover the problem after handover, when the noise simply finds another way back in.
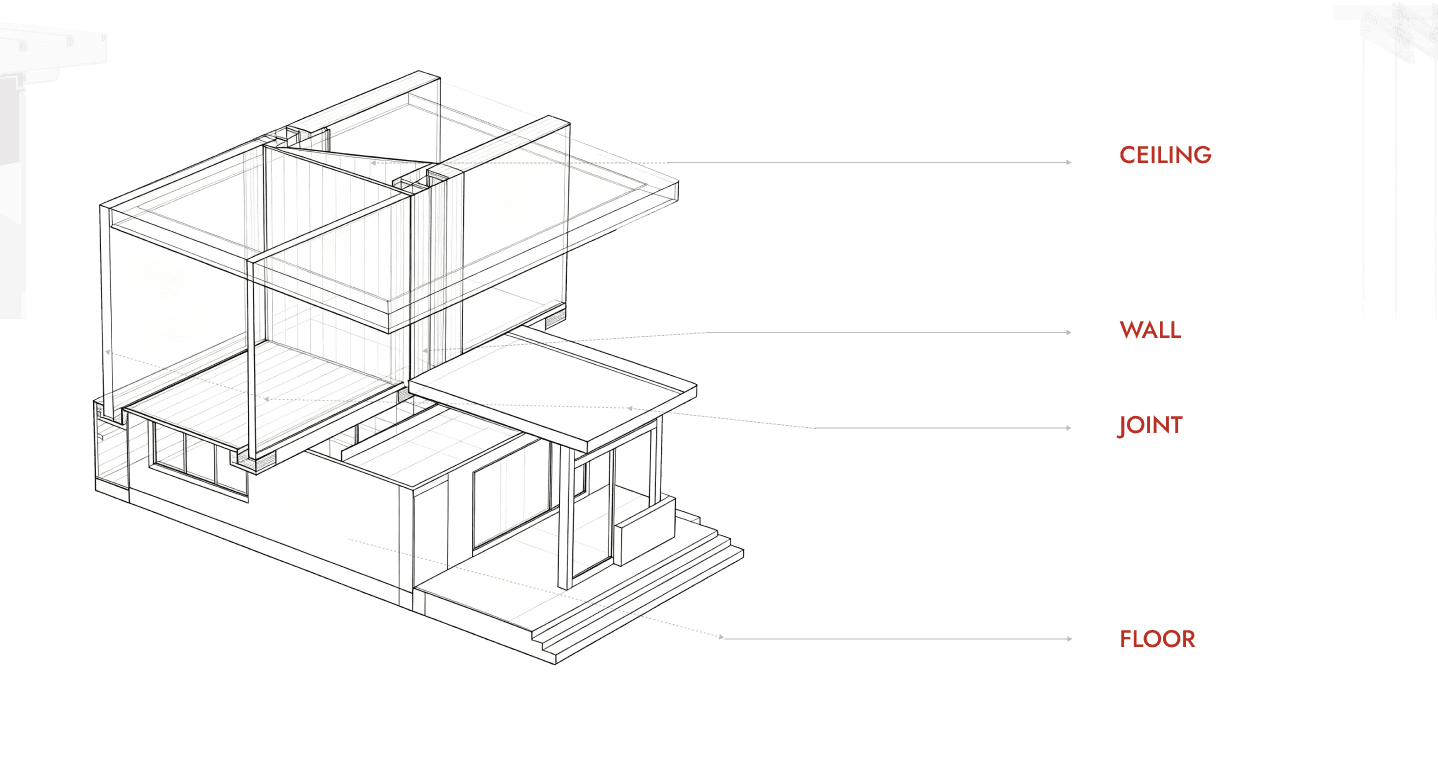
Systems thinking runs through every DirftWall design. Our approach rests on three complementary mechanisms: blocking, absorption, and structural isolation, forming a closed-loop acoustic envelope across ceiling, floor, wall, and every joint in between.
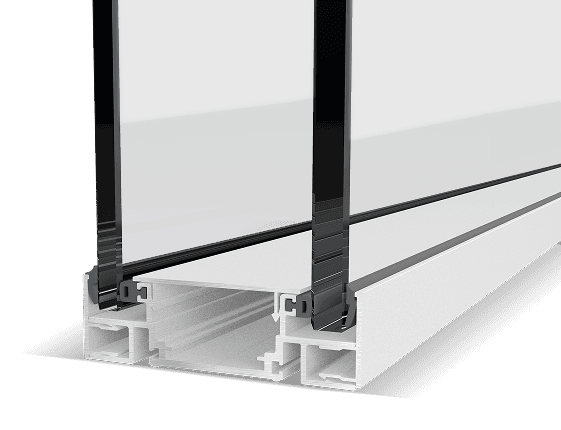
The performance of professional-grade acoustic glass has little to do with thickness alone. Its core lies in a specialised damping interlayer that creates phase-cancelling interference across mid- and high-frequency sound waves, substantially attenuating the highly penetrating noise of traffic, outdoor announcements, and voices.
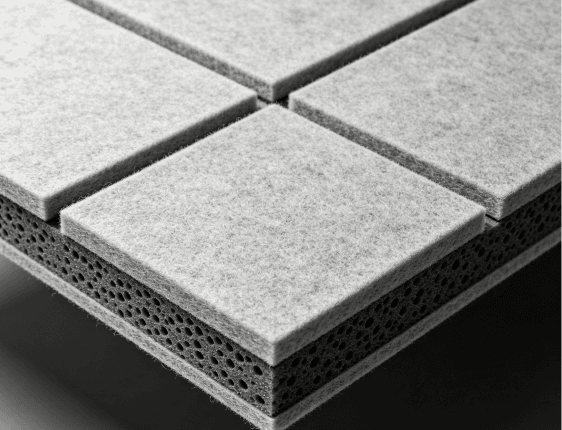
Professional-grade acoustic finishes, such as felt and upholstered panelling, convert incident sound energy into heat at the surface, while their texture and density scatter any residual reflected sound. This resolves the echo and flutter-echo common to all-glass partitions, and is especially effective in conference rooms, recording studios, and open-plan offices.
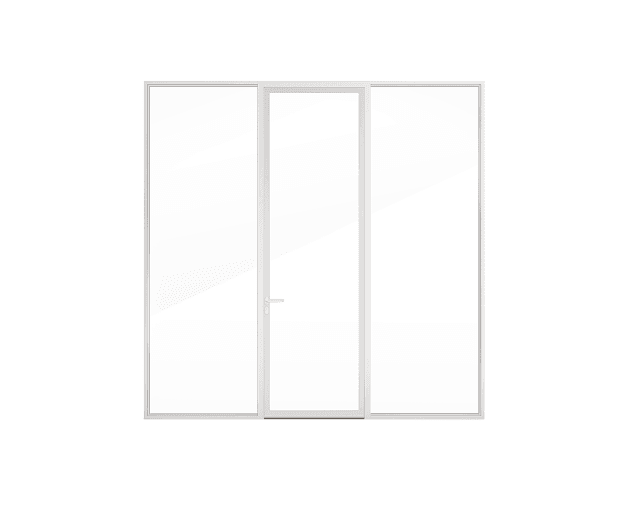
A suspended acoustic ceiling blocks both impact and airborne sound; resilient underlayment and floating-floor construction interrupt structure-borne transmission; wall assemblies balance glazed and solid acoustic panels in the right proportion to preserve both daylight and speech clarity; and every joint is treated with professional-grade acoustic sealant to eliminate flanking transmission.
Acoustic Panel-Finish Partition,Multi-layered acoustic performance built into every panel — a quieter, more focused environment.
View Details
Double-Glazed Panoramic Partition,Ultra-narrow frame, brilliant panoramic views — the ultimate fusion of high performance and minimalist aesthetics.
View Details
Steel-Finish Partition,Personalized, high-completion commercial spaces — seamless wall coverage, finished your way.
View DetailsThinking systemically and planning ahead is how DirftWall approaches every space.
We engage at the design stage, modelling sound-transmission paths based on how the space will be used and the nature of its noise sources, then optimising glass thickness, air-gap depth, and stud spacing before a single panel goes in.
No off-the-shelf components. Every space gets a solution custom-balanced so that glass lets light through without letting sound through, and solid acoustic panelling absorbs noise without making the room feel closed-in.
We work as an advisor, not a vendor. We flag potential flanking-transmission risks in advance and provide non-standard dimensions and custom structural recommendations wherever the space demands it.
We don't compete by stacking on more material. Our real advantage is the completeness of the system design:
most solutions on the market address only sound penetration. We tackle blocking, absorption, and structural isolation simultaneously, covering the full complexity of real-world noise.
the flutter echo and reverberation common to standard glass partitions are resolved by our dual-absorption solid-partition design, not left for the client to discover later.
most solutions overlook joint and edge treatment. We apply professional-grade acoustic sealant to every ceiling, floor, wall, and joint interface, closing off the failure point that leaves so many “soundproofed” spaces still not quiet.
pwe model the space and its noise sources before construction begins, rather than installing standard components and retrofitting fixes afterward.
From the executive office to the open-plan floor, what 'quiet' means changes with the space — so we engineer a custom acoustic solution for each one.
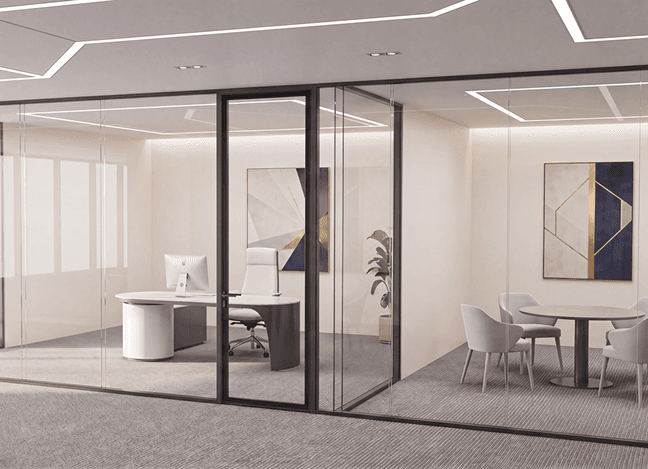
Block low-frequency intrusion while preserving privacy and a sense of quality.
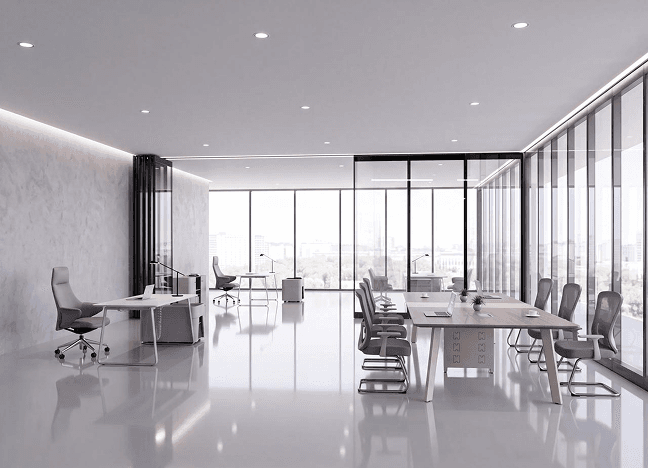
Maintain speech clarity and isolate voice transmission.
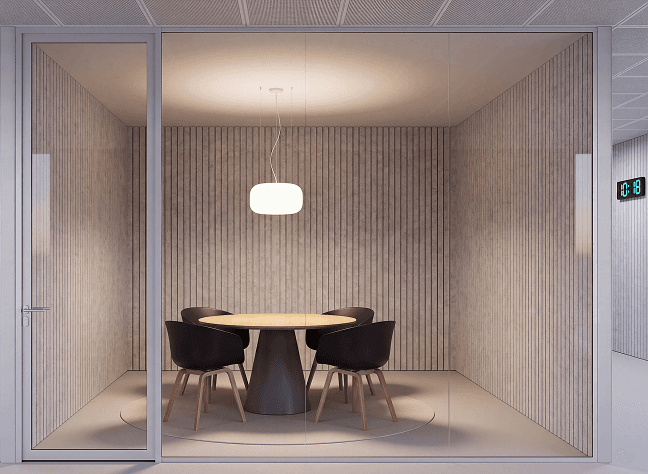
Control echo and reverberation for clear meetings and recordings.

Diverse noise sources call for a fully integrated acoustic envelope.
Whether you're scoping a new project or just have a few questions, we're easy to reach - send a quick message below, or get in touch directly.
Contact Us